Retail Existing Conditions & As-Built Documentation
Madak helps architects, contractors, retail designers, brands, and facility teams document stores and commercial interiors throughout South Florida.
3D laser scanning and existing conditions documentation provide the reliable building data needed for renovations, tenant improvements, redesigns, rollouts, and multi-location programs.
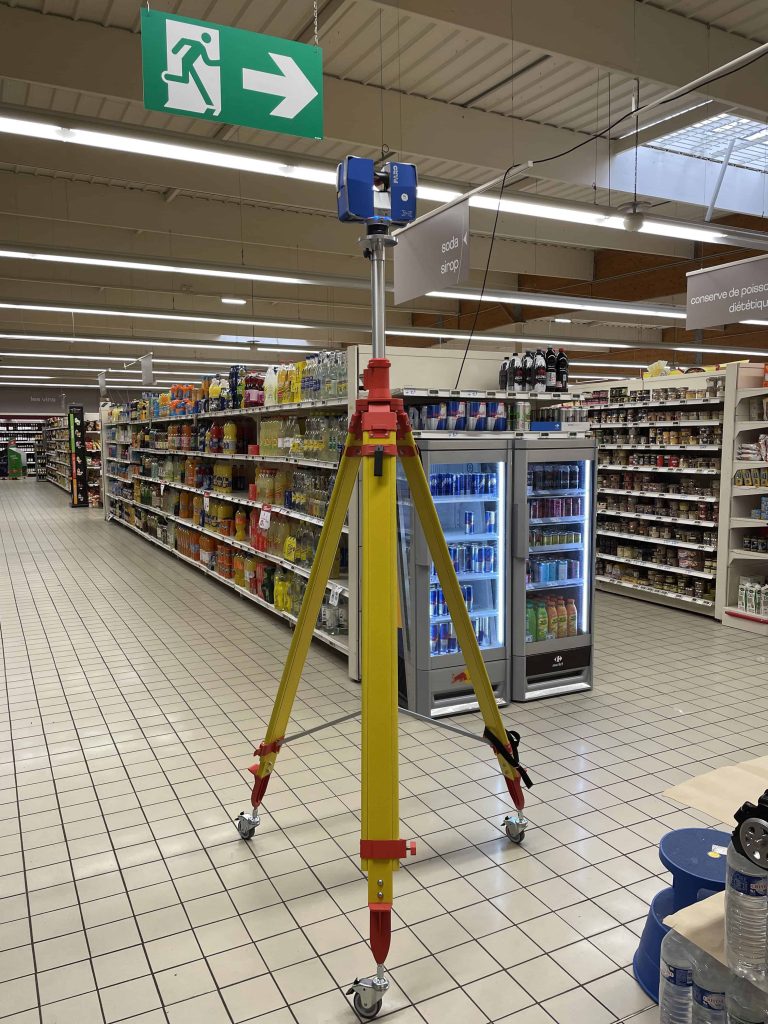
Services for Retail Renovations & Rollouts
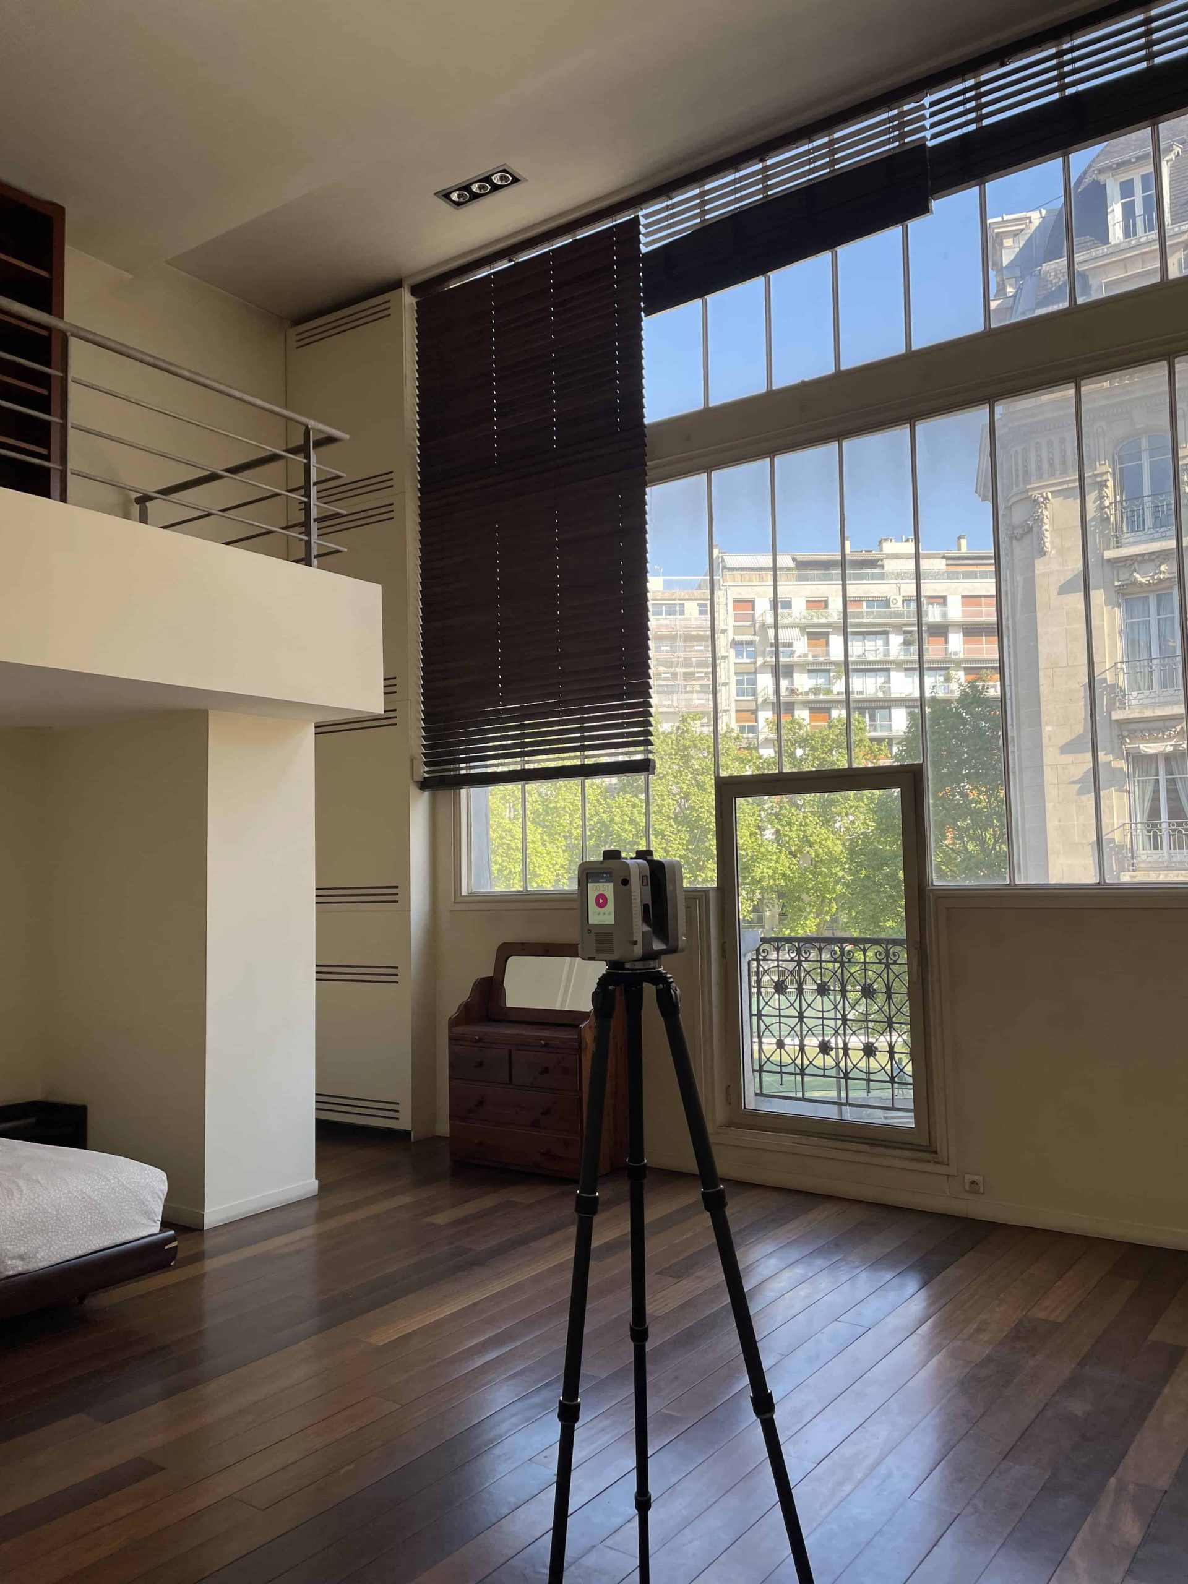
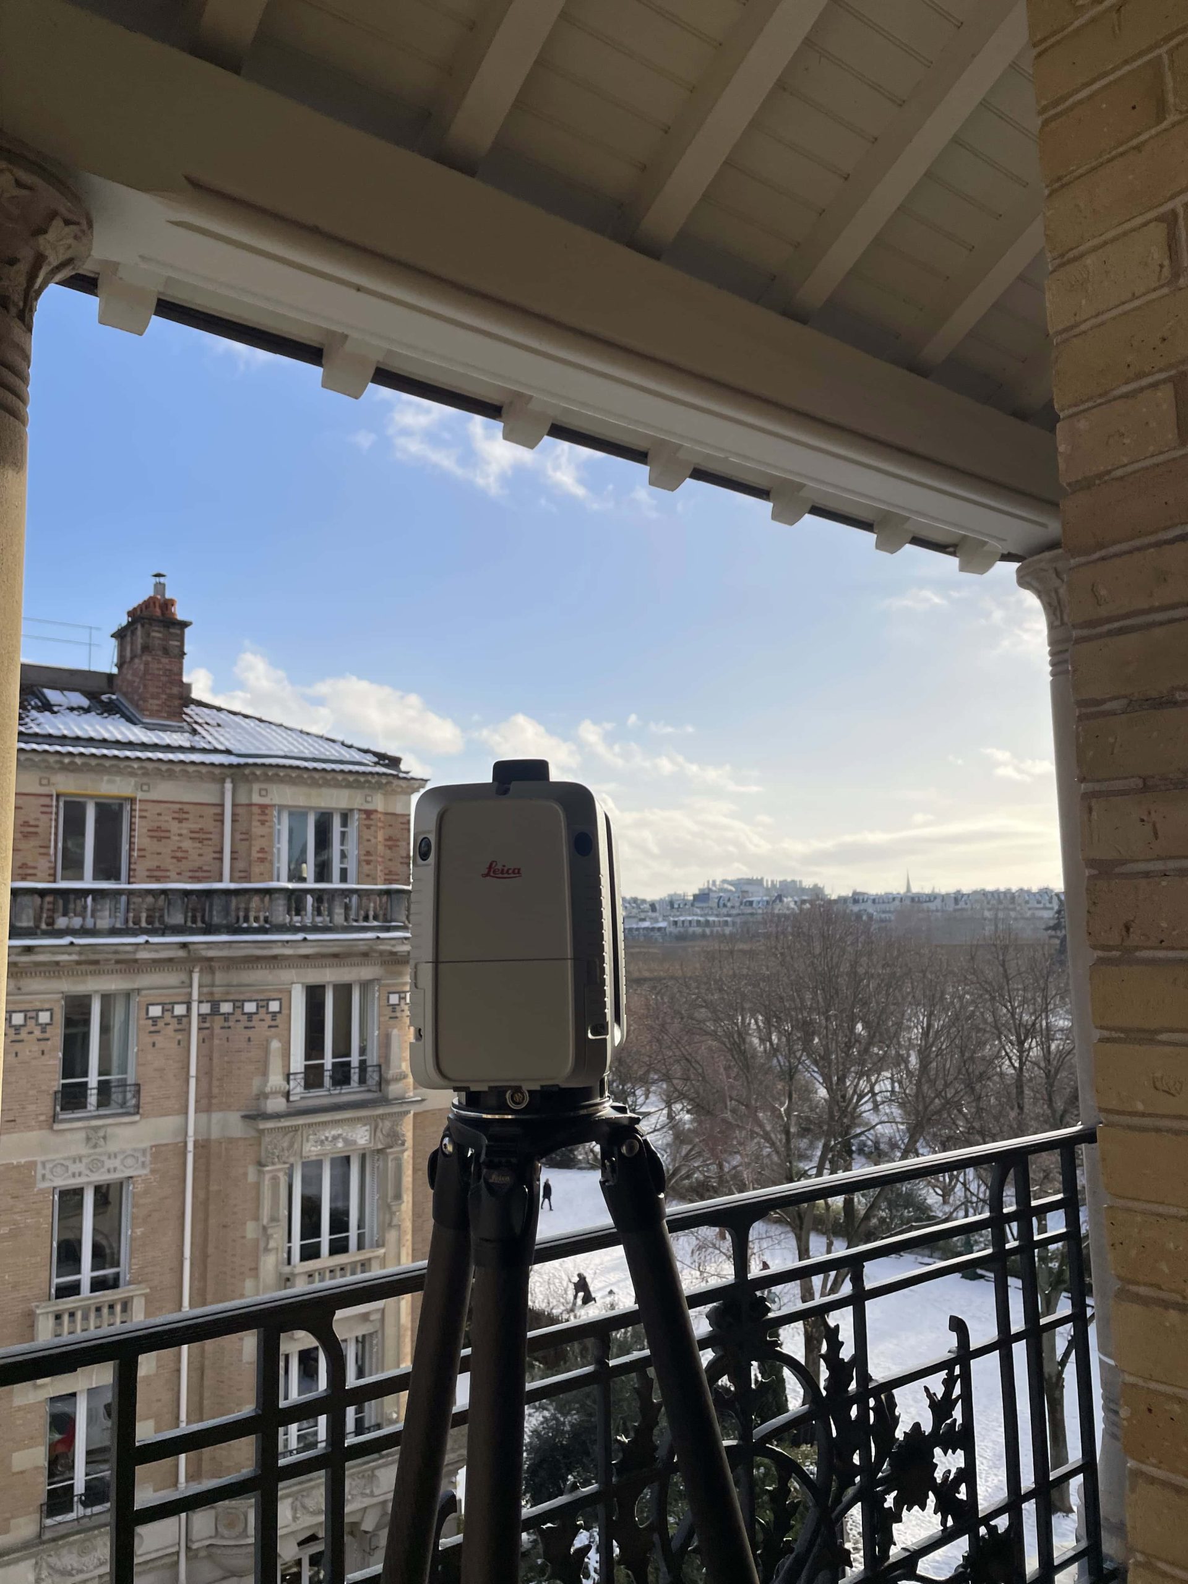
Retail Documentation May Include:
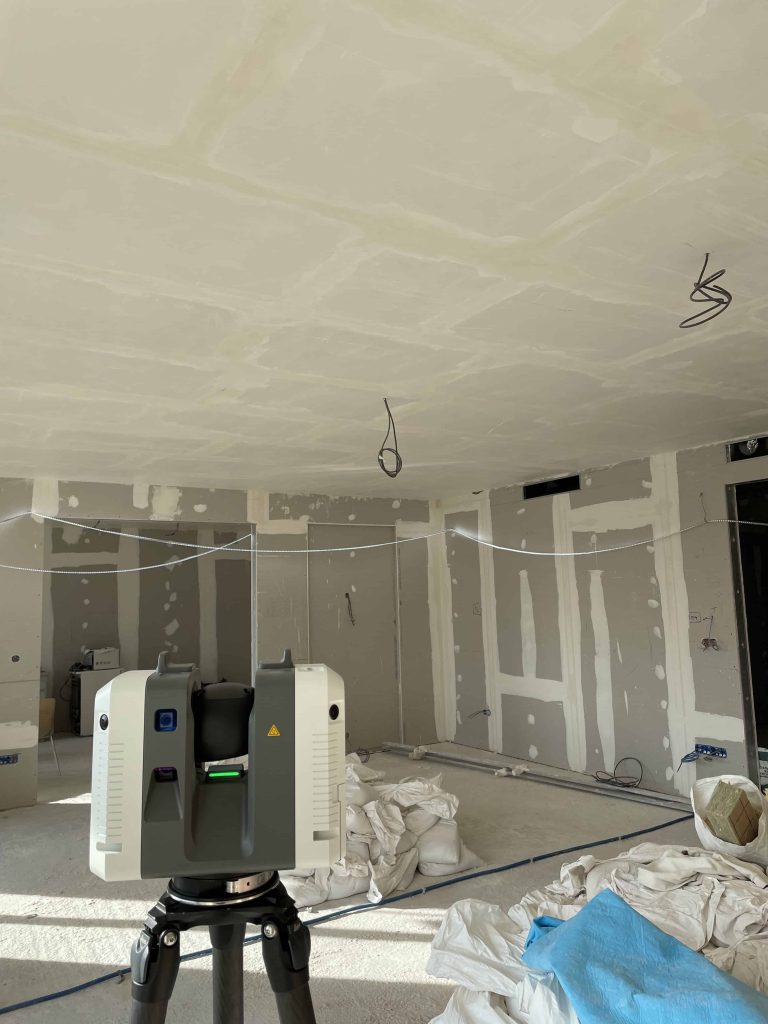
- 3D laser scanning and LiDAR capture of retail interiors and exteriors
- Existing conditions documentation and as-built drawing packages
- Floor plans, reflected ceiling plans, roof plans, elevations, and sections
- Store-layout, storefront, millwork, and visible MEP documentation
- As-built documentation
- Registered point clouds, point-cloud processing, and Scan-to-CAD
- Scan-to-BIM, Revit models, photography, 360° imagery, and digital twins
- Documentation support for renovations, redesigns, tenant improvements, and build-outs
- Project-ready deliverables for architects, contractors, retail designers, brands, and facility teams