Residential 3D Laser Scanning & As-Built Plans
Madak helps architects, contractors, interior designers, and homeowners document residential properties throughout South Florida.
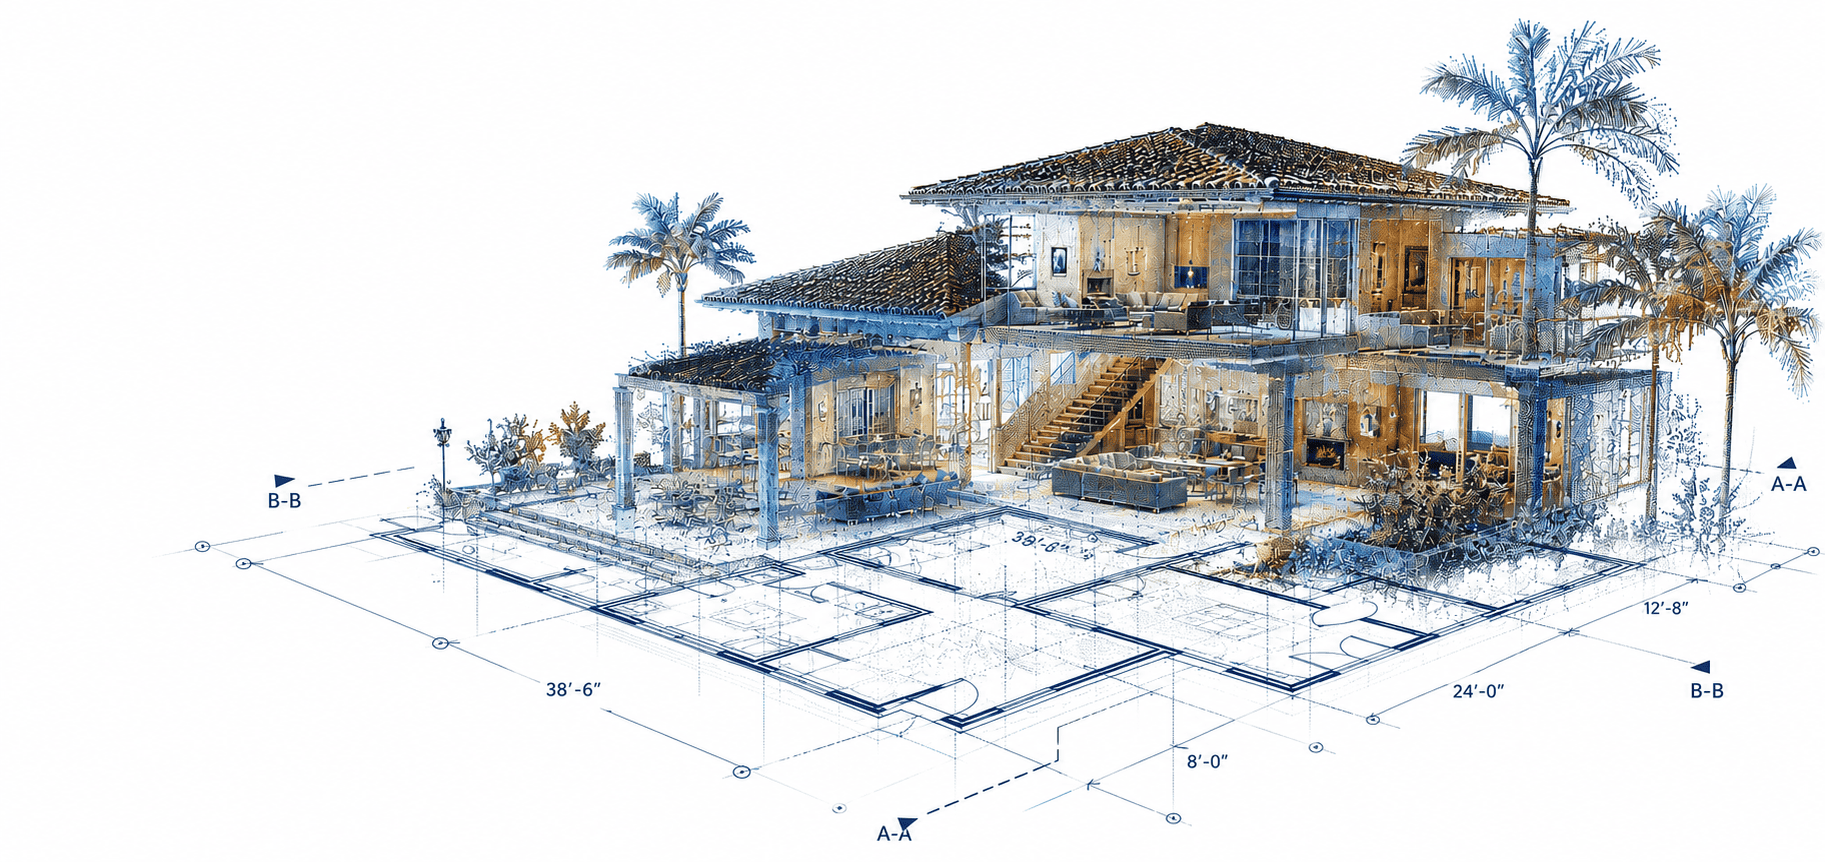
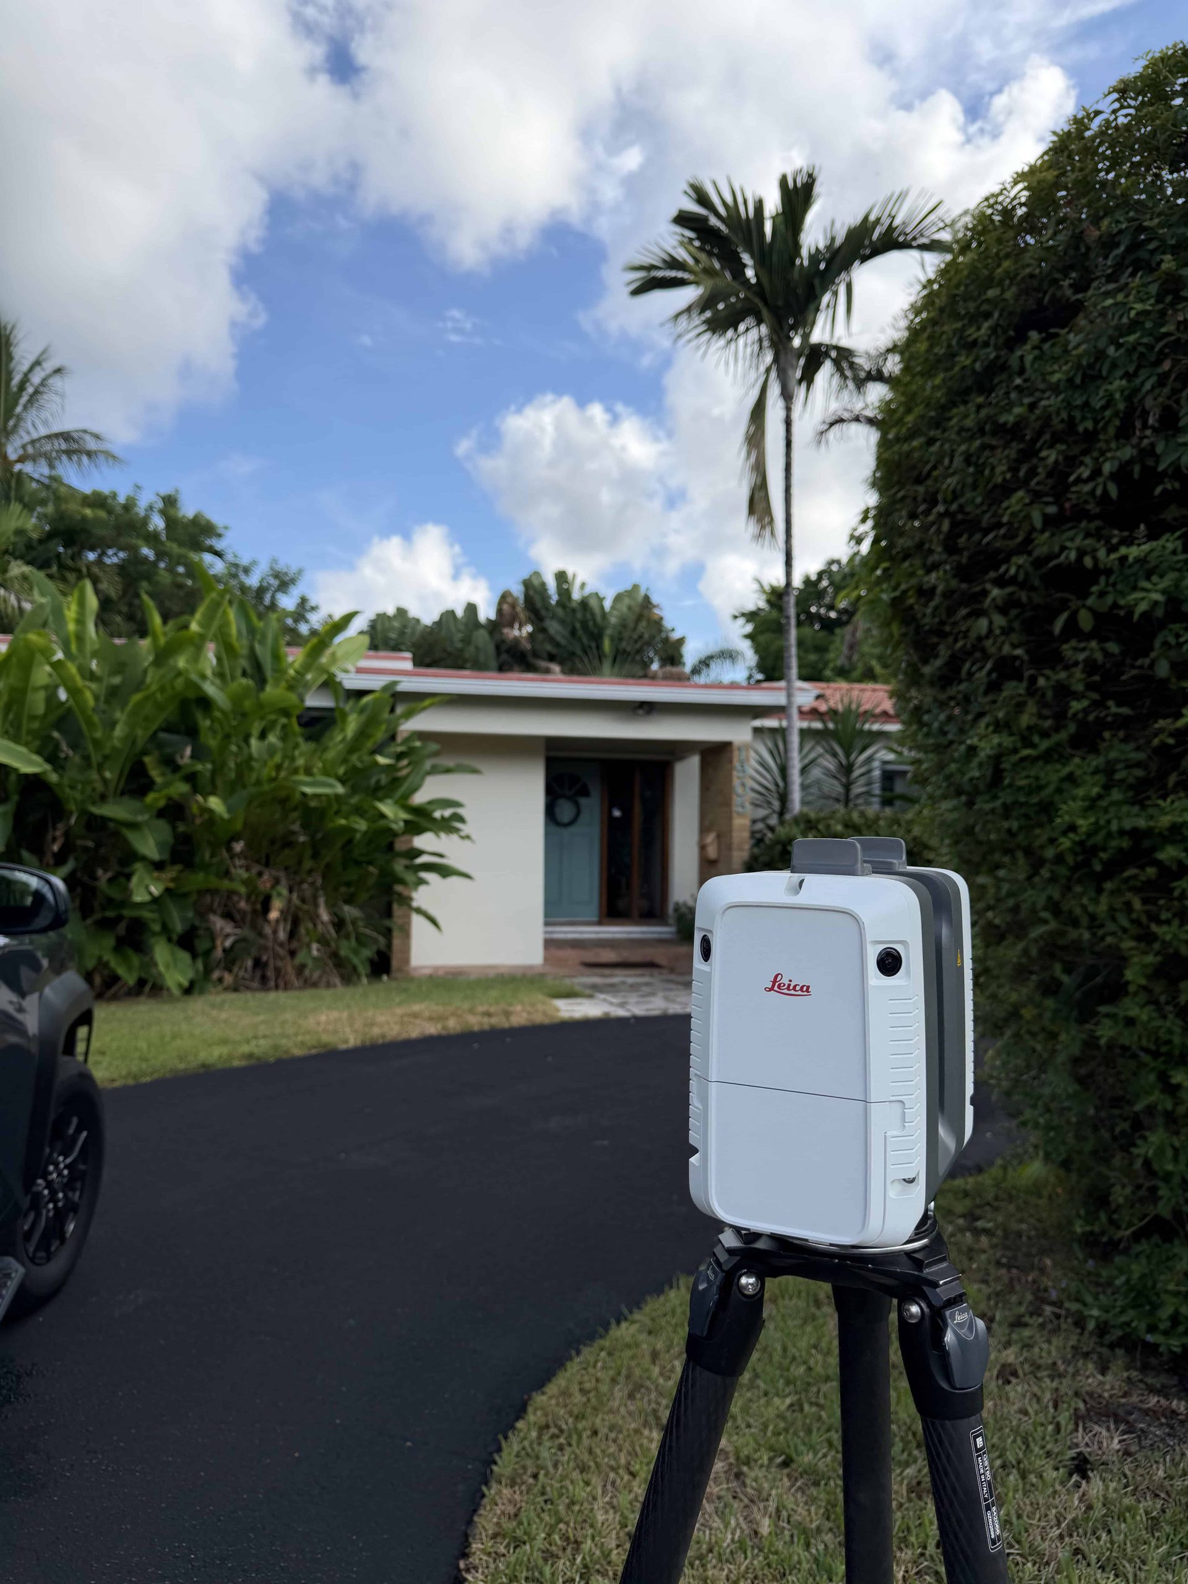
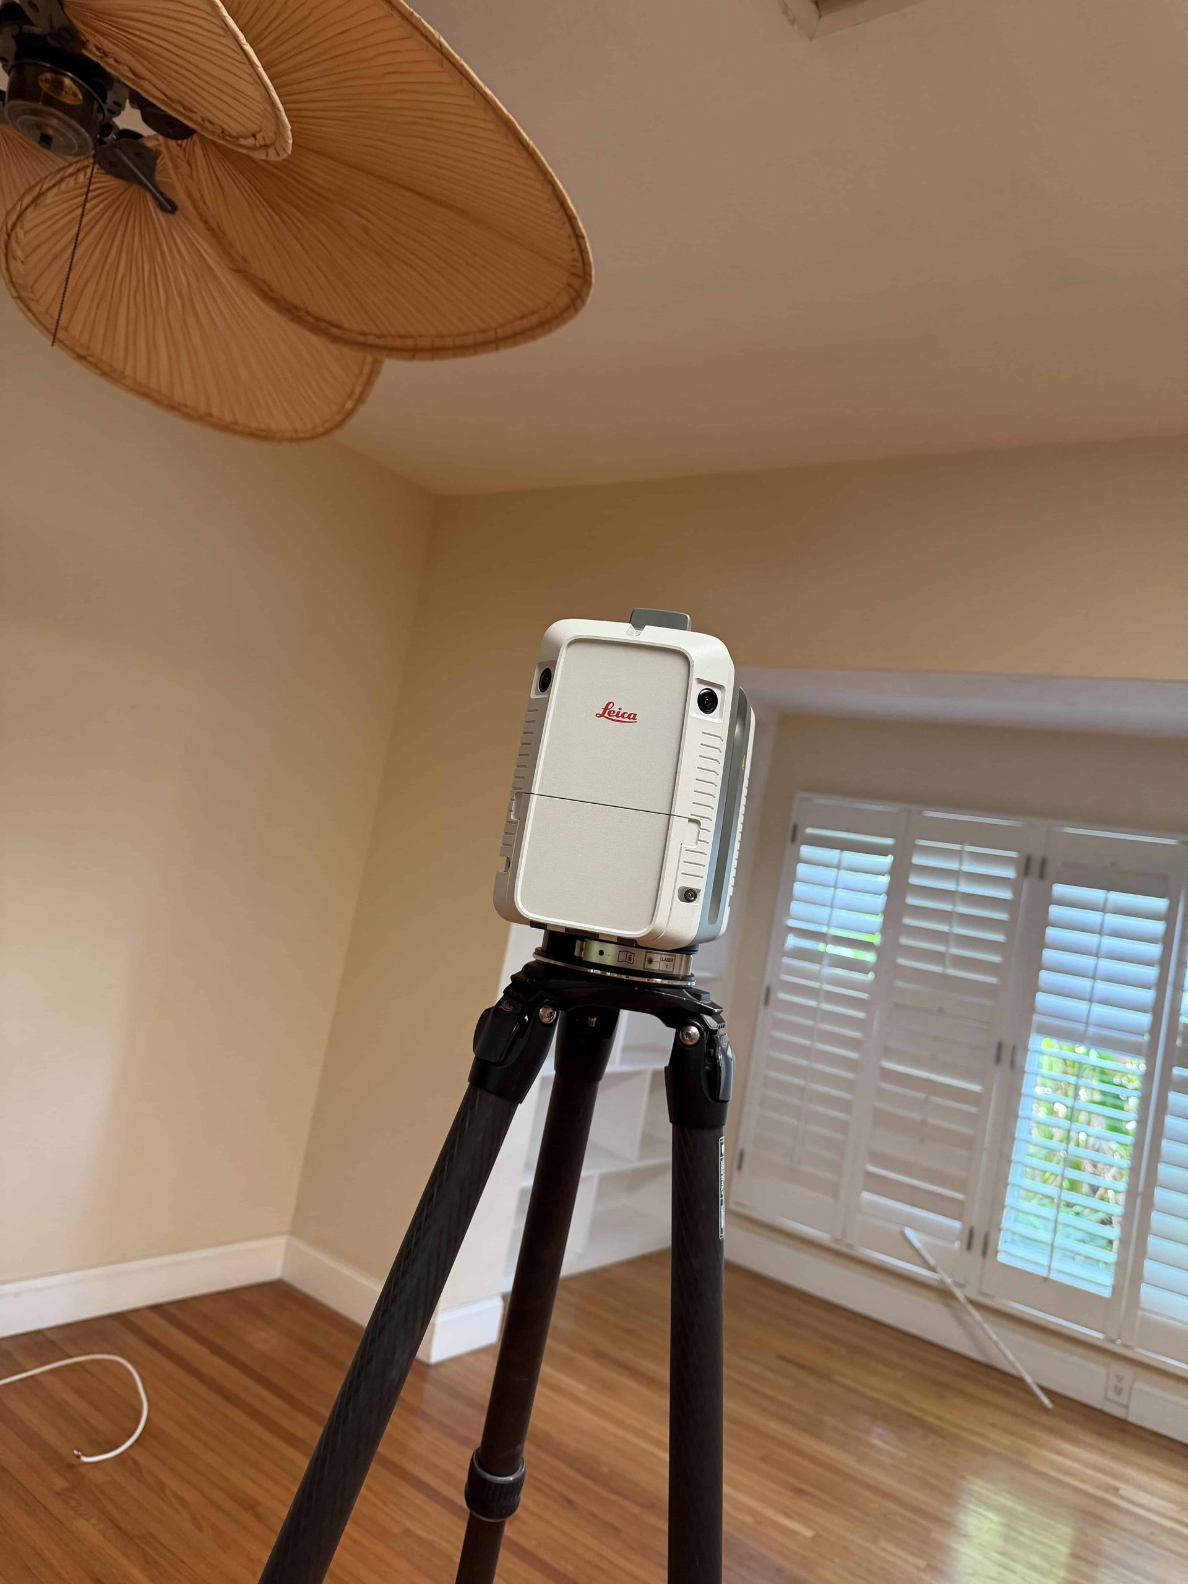
Using 3D laser scanning and LiDAR reality capture, we document interior and exterior existing conditions so the project team can work from consistent building data.
Whether the project involves a renovation, addition, interior redesign, or missing drawings, our reality capture services establish a reliable record of the home as it exists today.
Serving Residential Projects Across South Florida
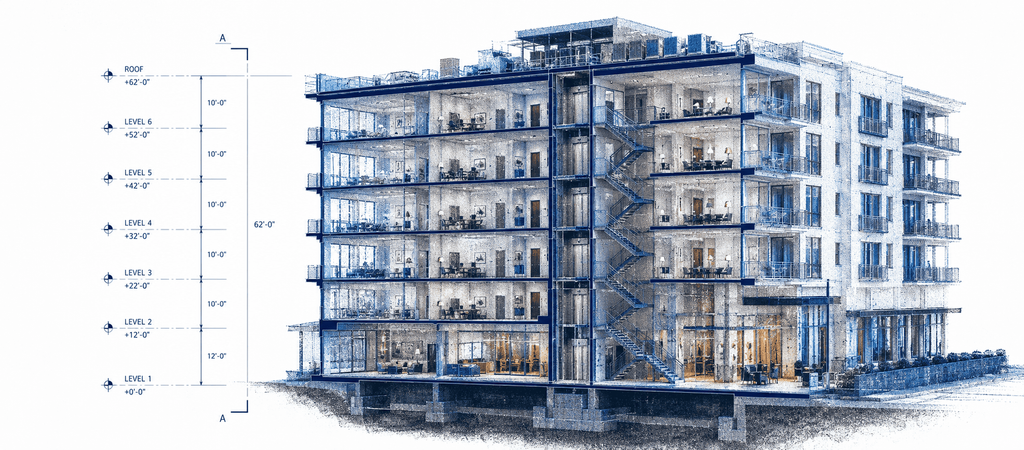
Deliverables may include as-built floor plans, reflected ceiling plans, roof plans, interior and exterior elevations, building sections, DWG files, PDFs, Revit models, point clouds, and photography.
Residential Documentation May Include:
- Interior and exterior 3D laser scanning
- Existing conditions floor plans and as-built drawings
- Registered point clouds, Scan-to-CAD, and Scan-to-BIM
- RCPs, roof plans, elevations, sections, and Revit modeling
- Documentation for renovations, additions, and interior redesigns
- Digital records and photography for architects, contractors, interior designers, and homeowners