3D Laser Scanning & As-Built Documentation in South Florida
Accurate Existing Conditions. Ready-to-Use Deliverables.
Based in the Aventura–Miami area, Madak combines 3D laser scanning, point-cloud processing, CAD drafting, BIM modeling, drone capture, and digital twins to document existing buildings across South Florida.
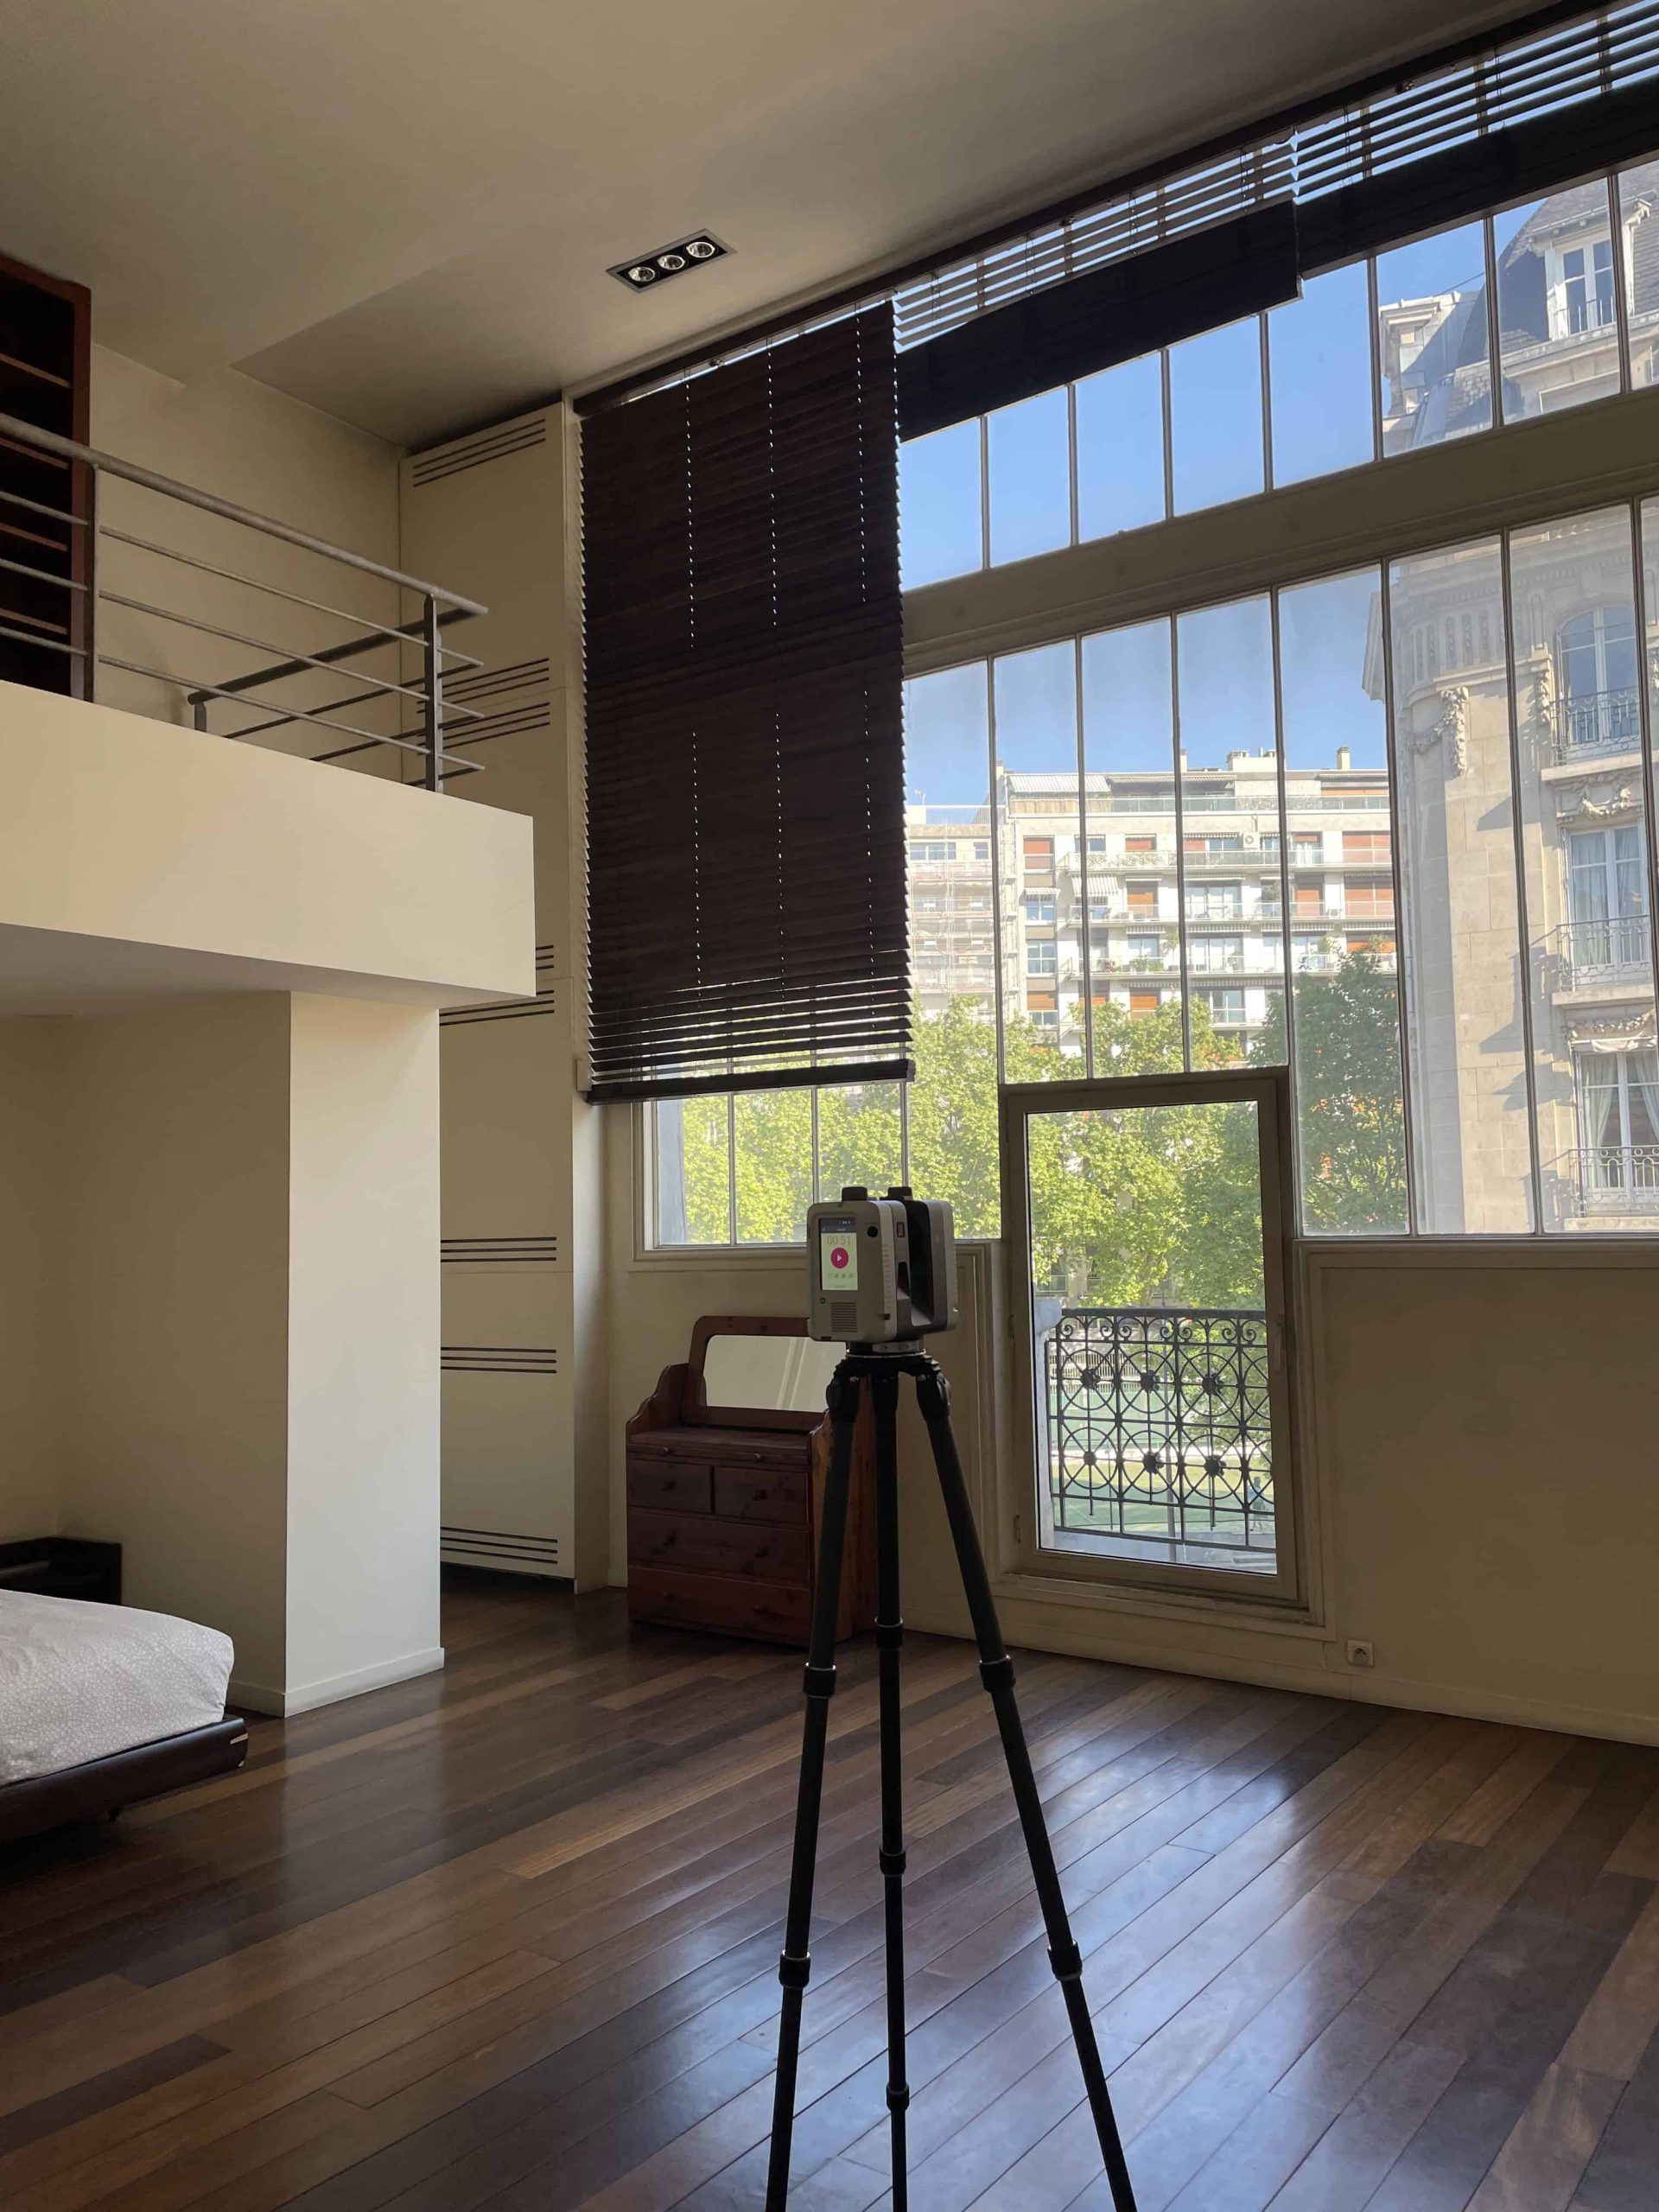
Existing Conditions Documentation
Accurate 3D building capture for renovations, additions, tenant improvements, space planning, and facility management. We document interiors and exteriors so your team can work from reliable existing conditions.
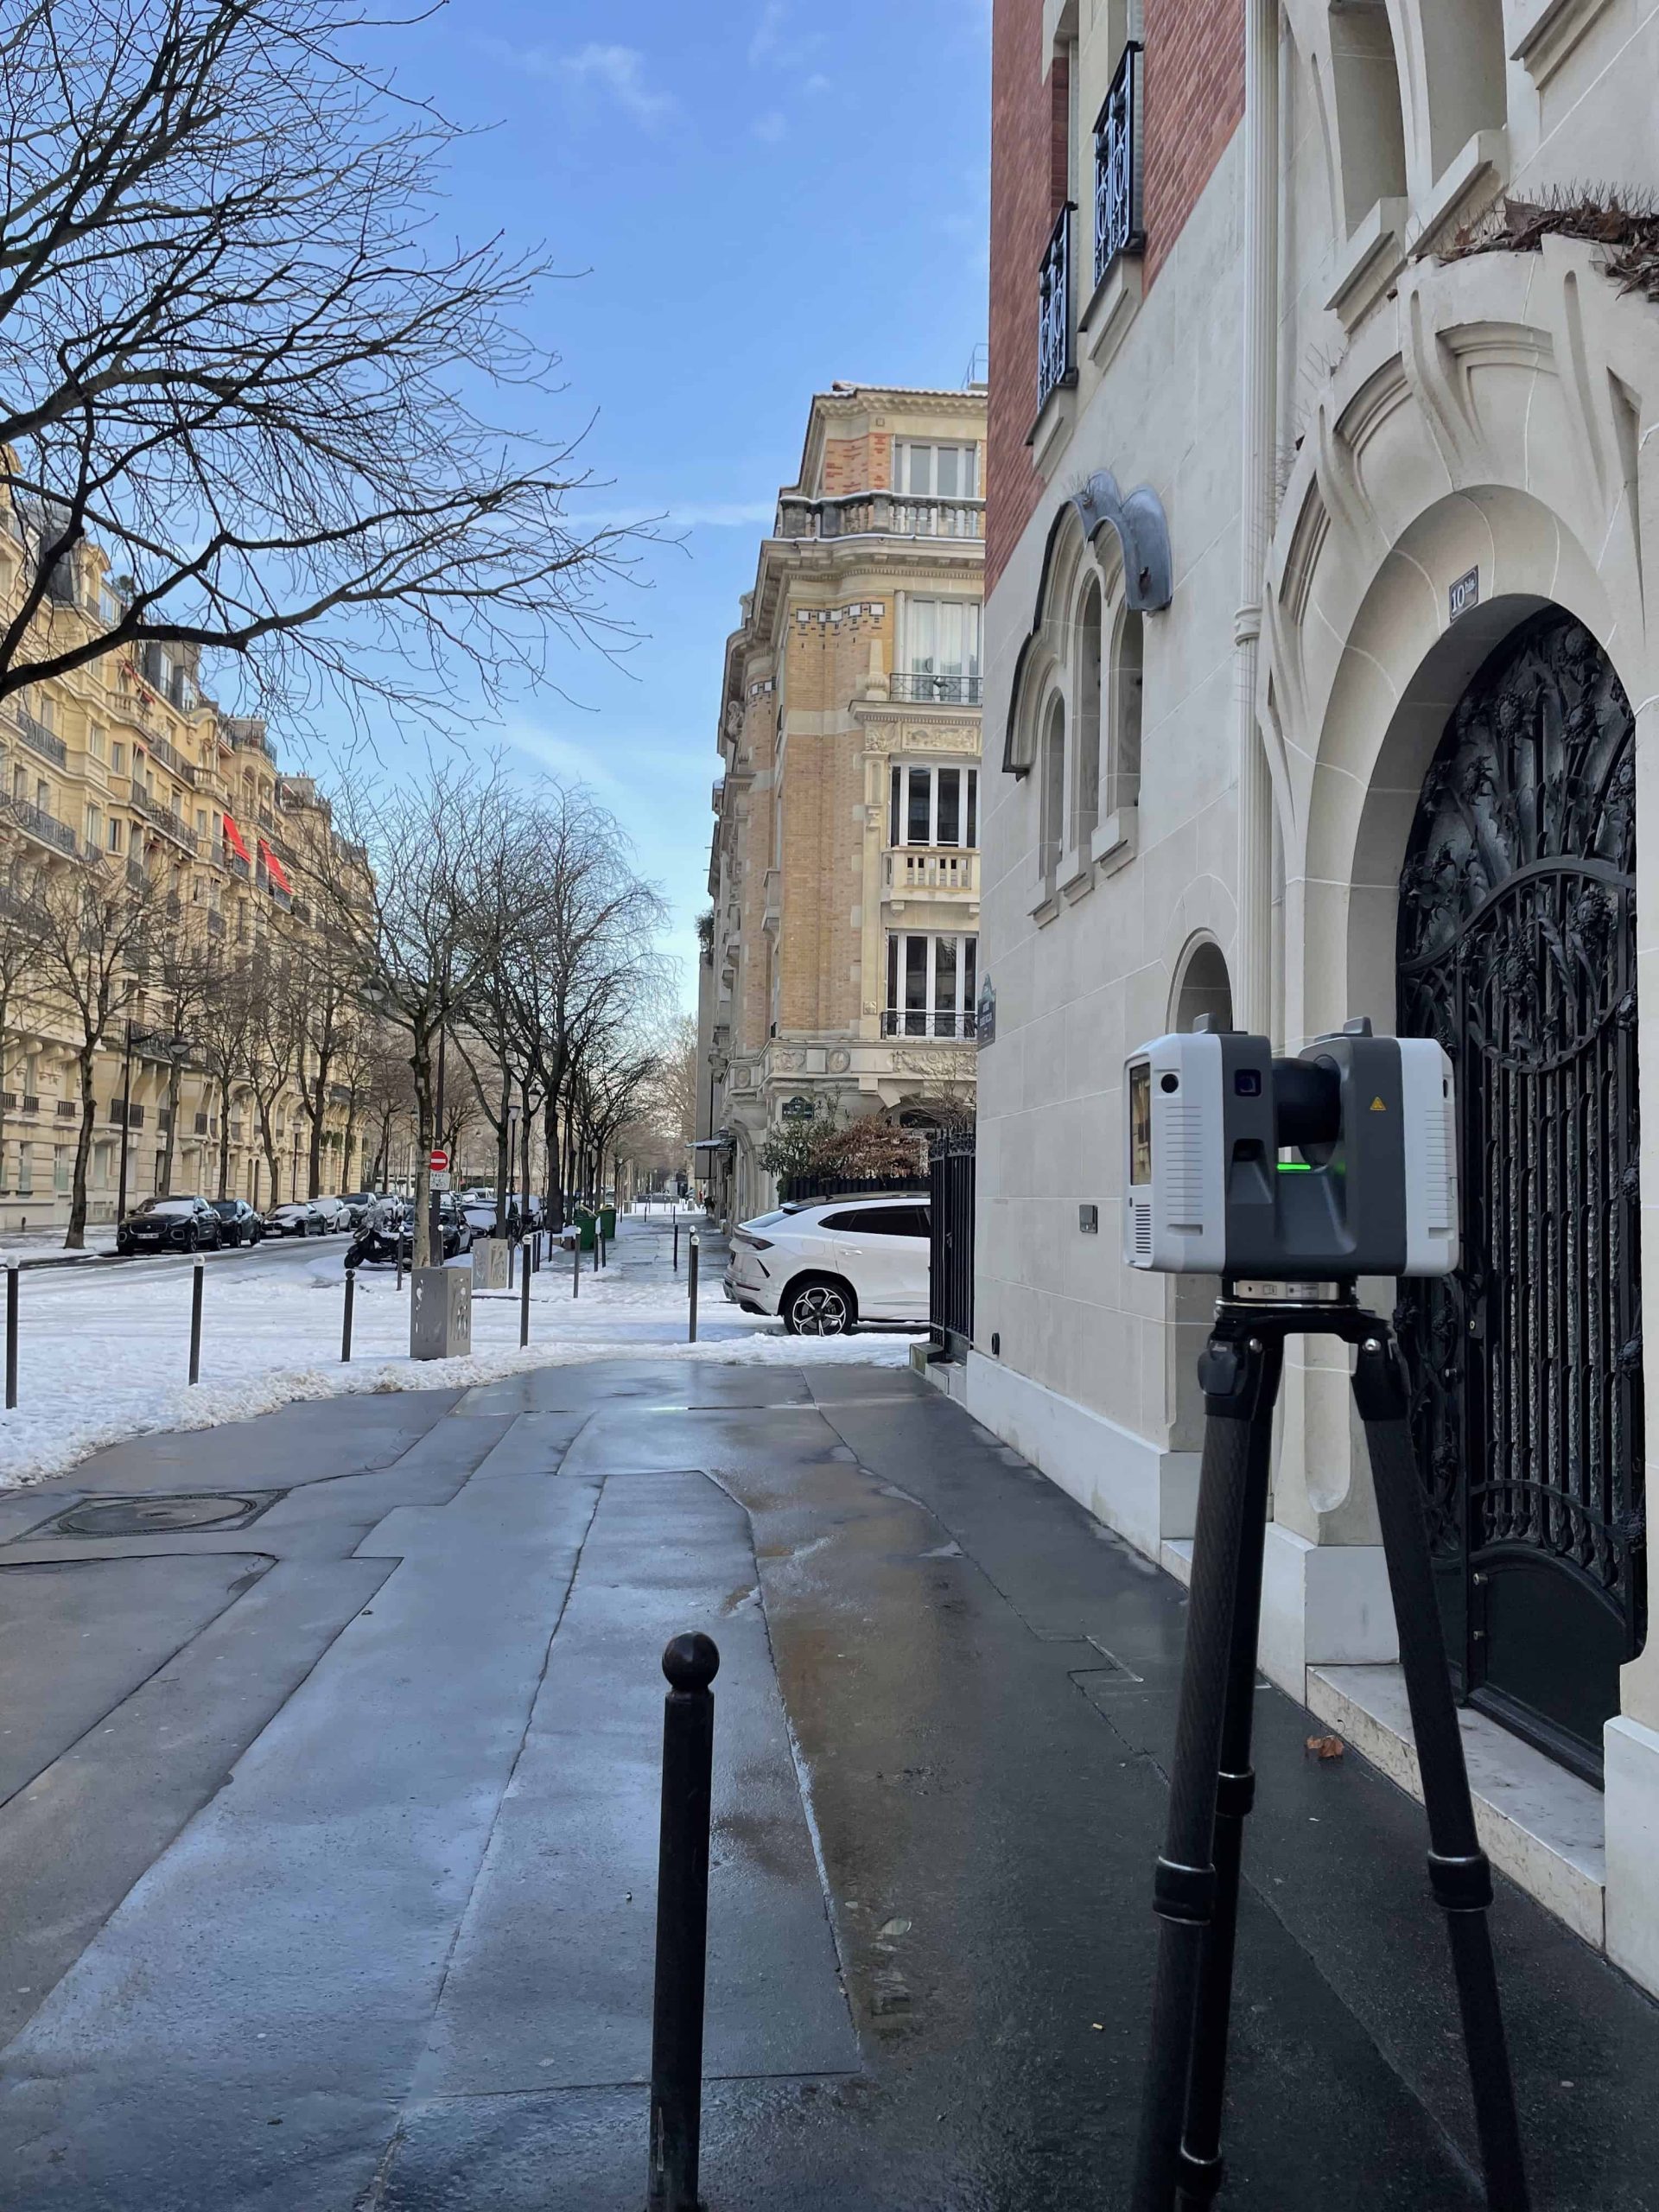
As-Built Drawings & CAD
Scan-to-CAD and point-cloud-to-CAD services produce as-built floor plans, reflected ceiling plans, roof plans, building sections, and interior or exterior elevations for architects, contractors, and designers.
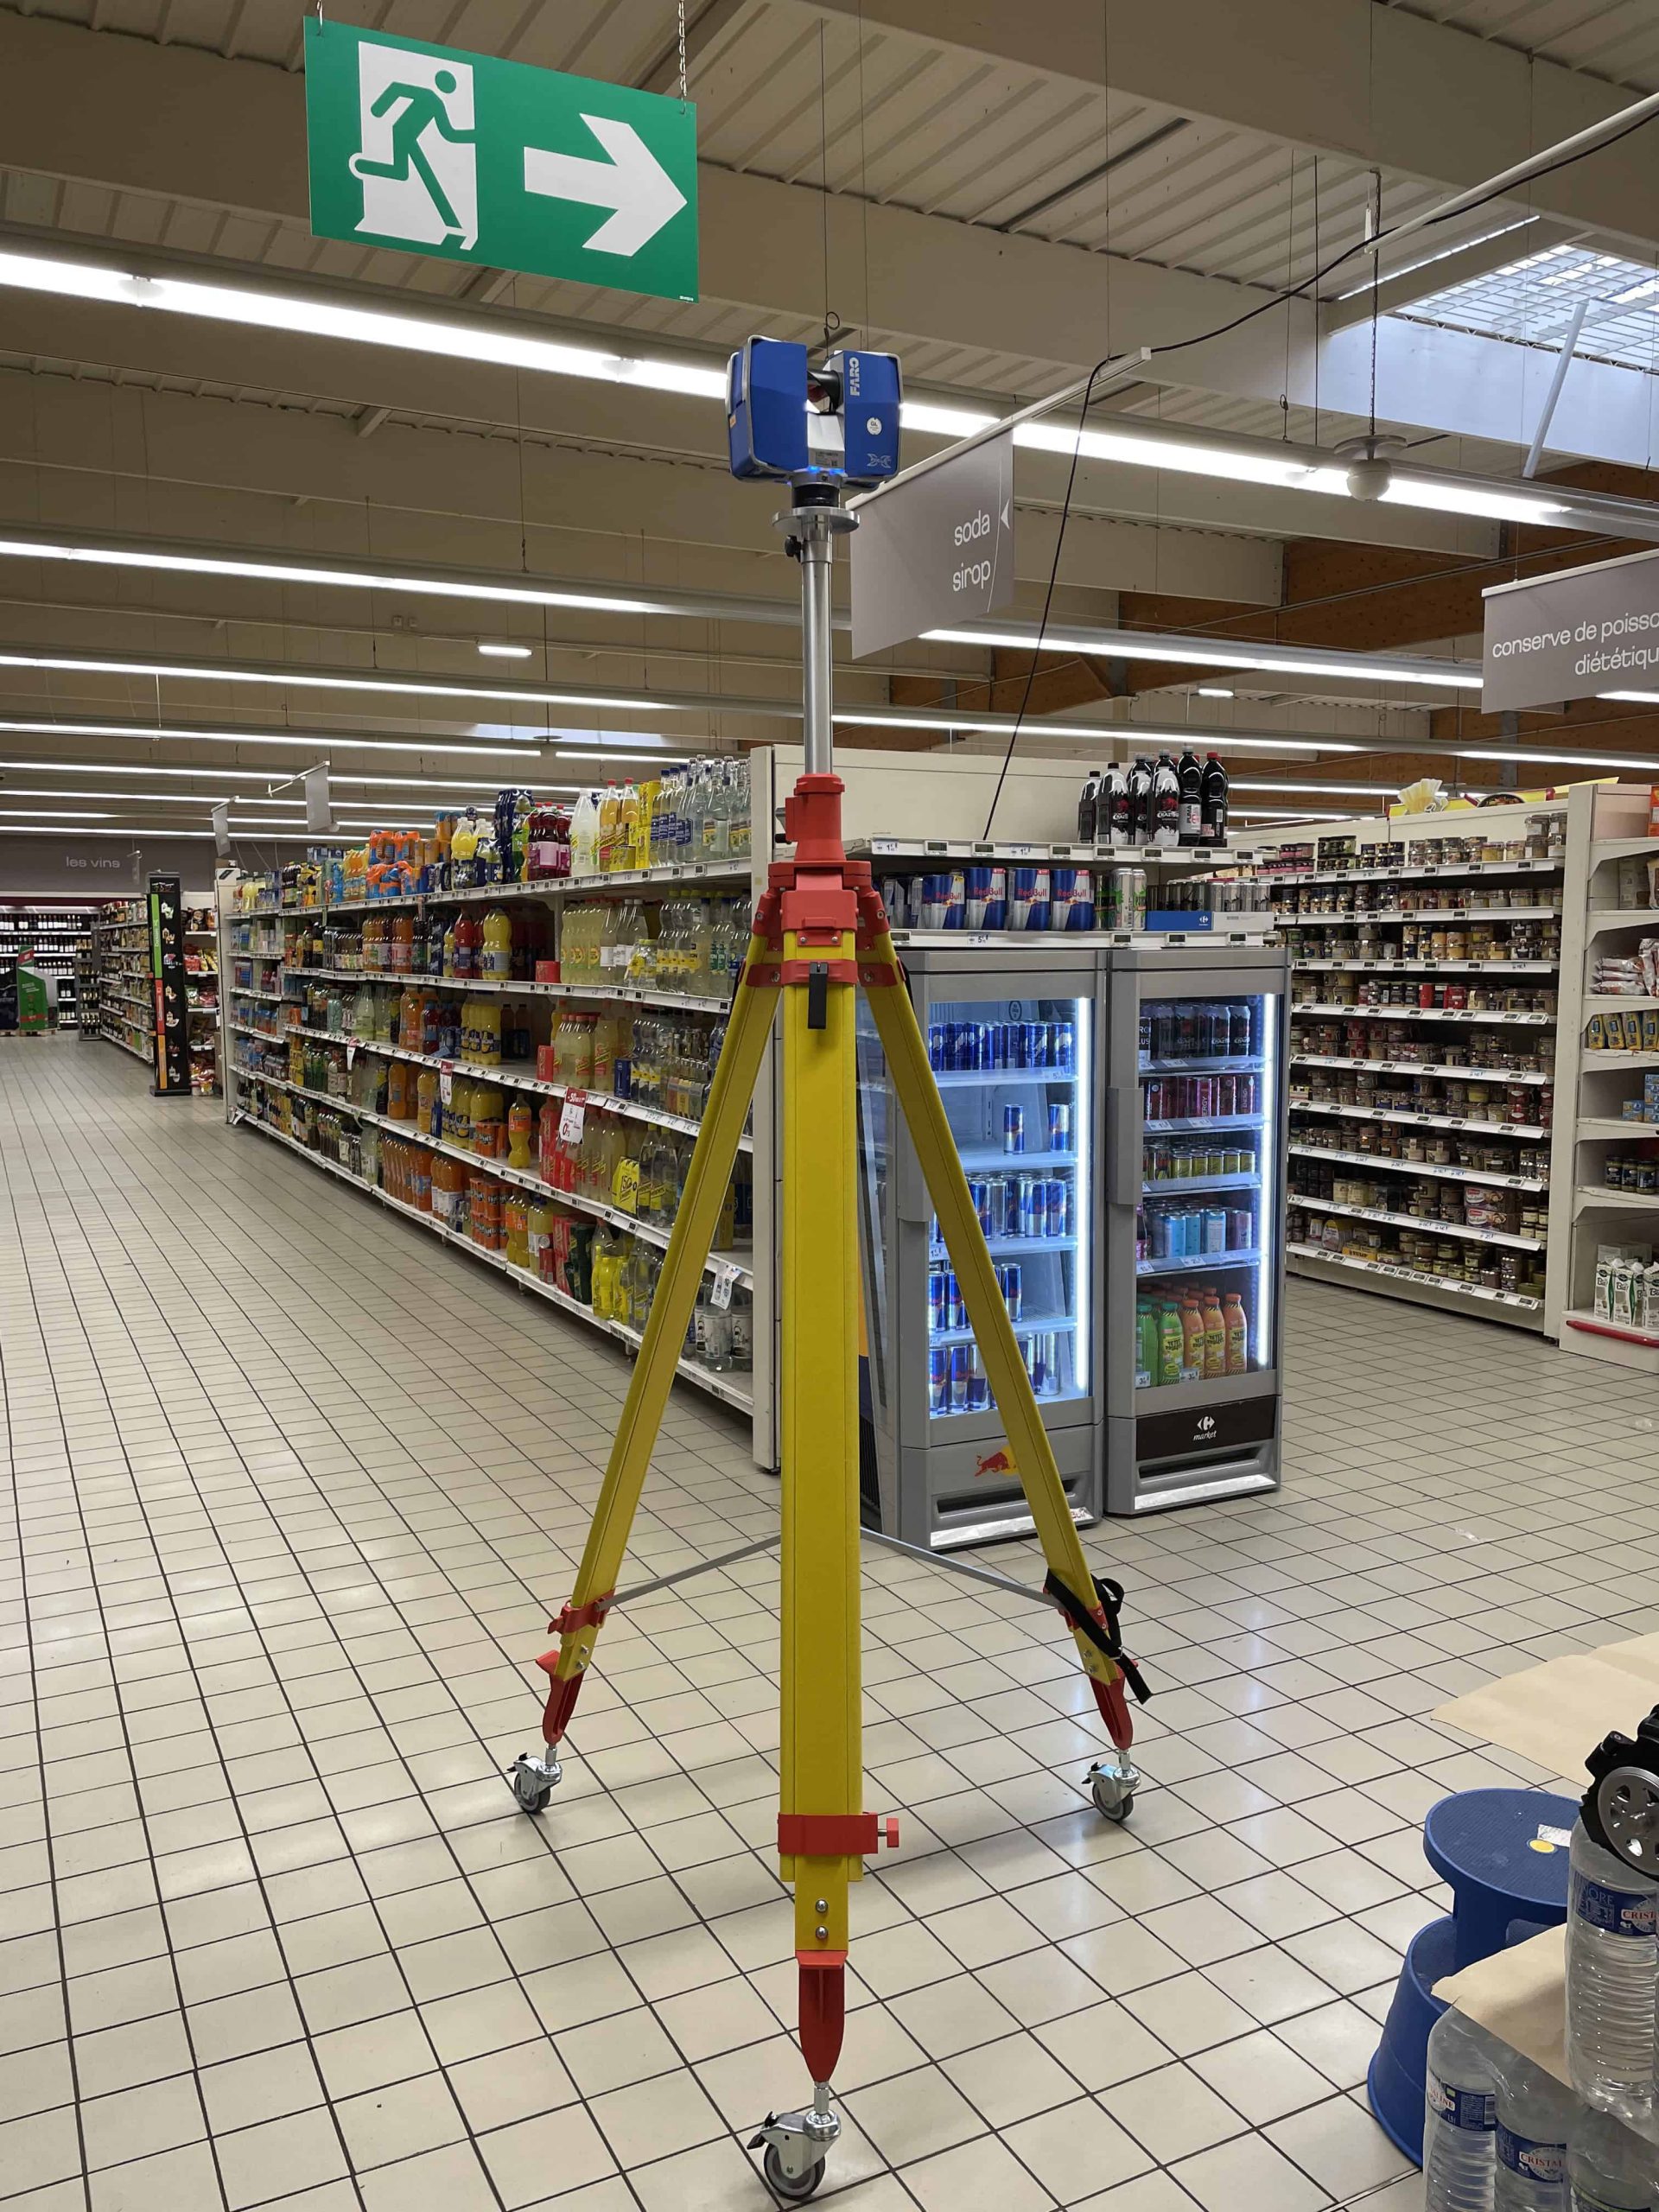
Industrial, Facility & MEP Documentation
Industrial 3D laser scanning captures facilities, mechanical rooms, equipment, and visible MEP conditions. Deliverables can include registered point clouds, CAD documentation, BIM models, and digital twins.
From Field Capture to Finished Documentation
Planning & Data Capture
Every project begins with your objectives, site access, required level of detail, and final file formats.
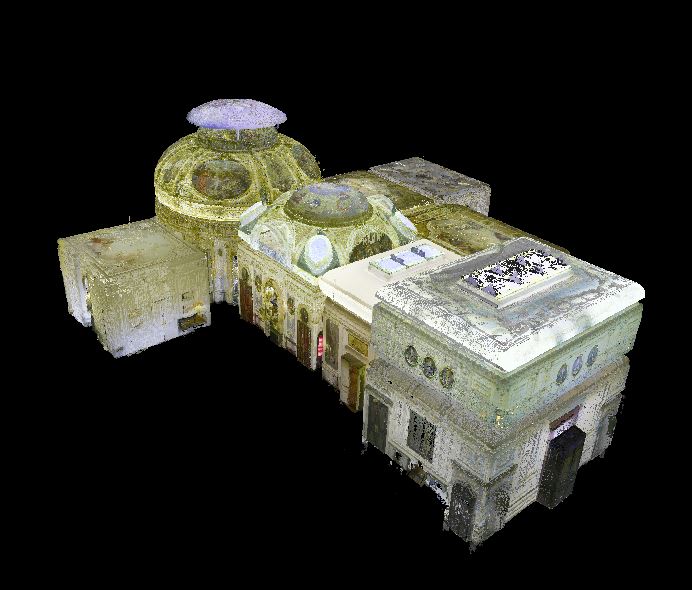
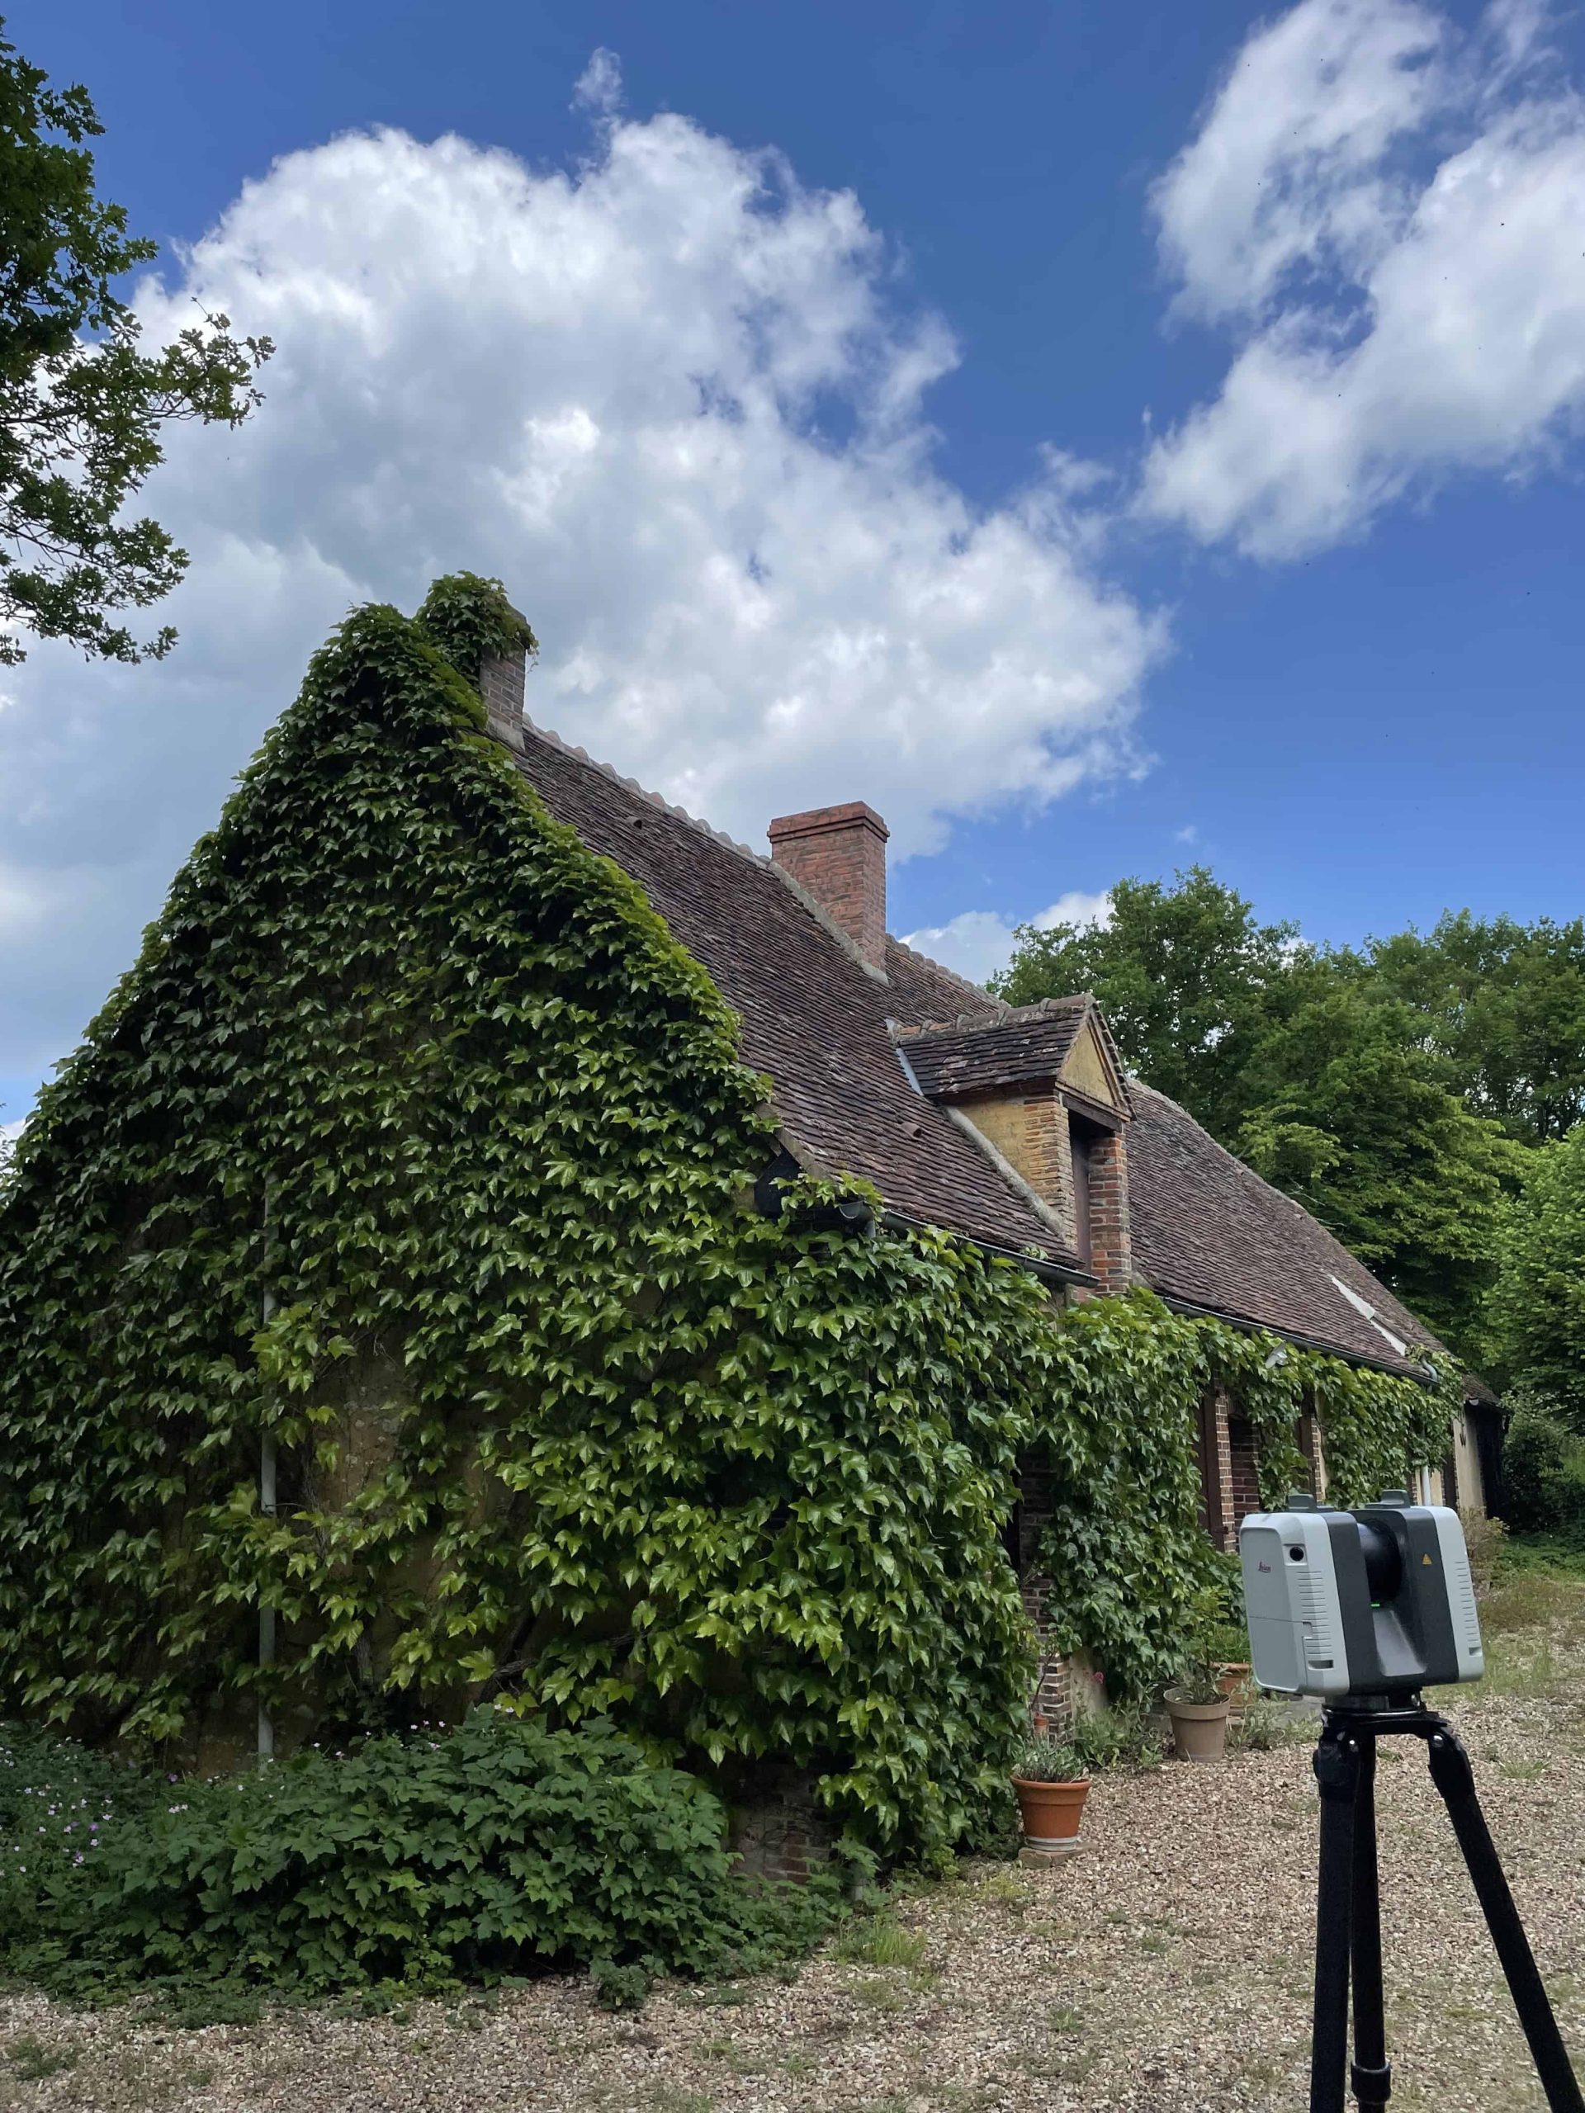
Using 3D laser scanning, LiDAR, and drone capture when appropriate, we collect detailed spatial data for existing buildings, commercial spaces, industrial facilities, and homes throughout South Florida.
- Our goal: provide a solid foundation of accurate data for smarter planning, design, and decision-making.
Processing & Modeling
After capture, our specialists register, align, clean, and process the point cloud before producing the required documentation.
Our point-cloud-to-CAD and point-cloud-to-BIM workflows support as-built drawings, floor plans, RCPs, roof plans, elevations, sections, Revit models, and digital twins.
- Our commitment: deliver precise, reliable, and easy-to-use data that integrates seamlessly into your workflow.
Delivery & Project Support
You receive organized, practical files aligned with your design, construction, renovation, or facility-management workflow.
Deliverables may include point clouds, DWG drawings, PDFs, floor plans, reflected ceiling plans, roof plans, elevations, sections, Revit models, photography, and digital building records.
- A complete solution: serving commercial, industrial, architectural, and residential projects throughout South Florida.
Trusted Expertise. Precise Results. 20+ Years of Experience.
Built for Project Teams


Clear, Practical Deliverables
Organized point clouds, drawings, models, and imagery prepared around the requirements of your design, construction, or facility workflow.
For Architects & Contractors
One Workflow, Start to Finish
Field capture, point-cloud processing, drafting, modeling, and delivery are coordinated as one clear workflow.
For Designers & Facility Teams